
Just Listed






Address
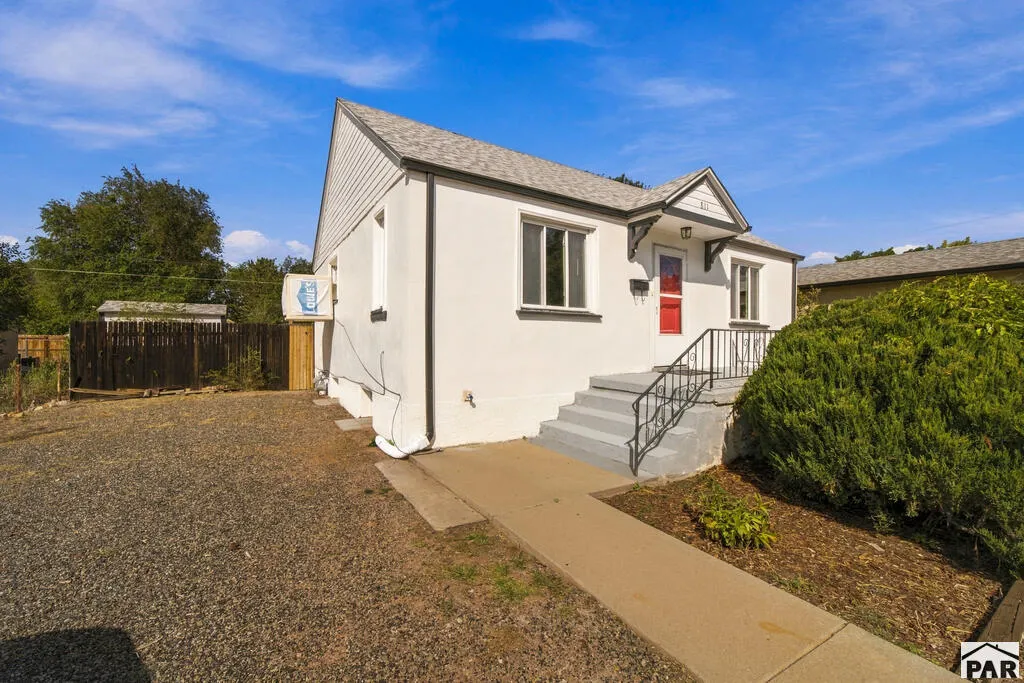
811 Belmont Ave, Pueblo, CO
Price
$ 170,000
Property Attributes
- MLS#242398
- TypeSingle Family
- Listing Status Active
- CountyPueblo
- CityPueblo
- AreaSouth
- NeighborhoodCentral High School
- Zip81004
- Style
- Year Built1941
- Taxes$ 1155
- Price$ 170,000
- Bedrooms1
- Full Bathrooms1
- Half Bathrooms0
- Sqr Footage1150
- Lot Size0.17 Acres
Data Source:
Pueblo Association Of REALTORS® (PAOR)
Property Description
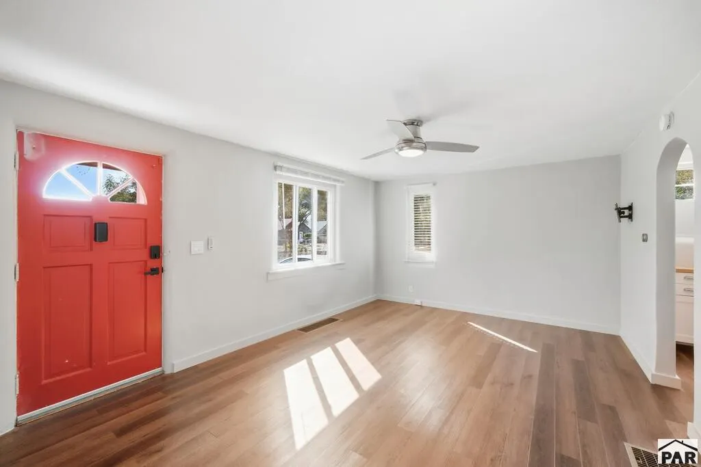
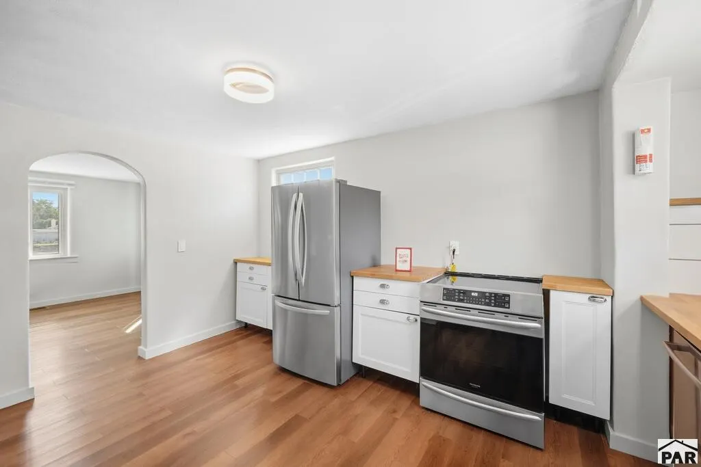
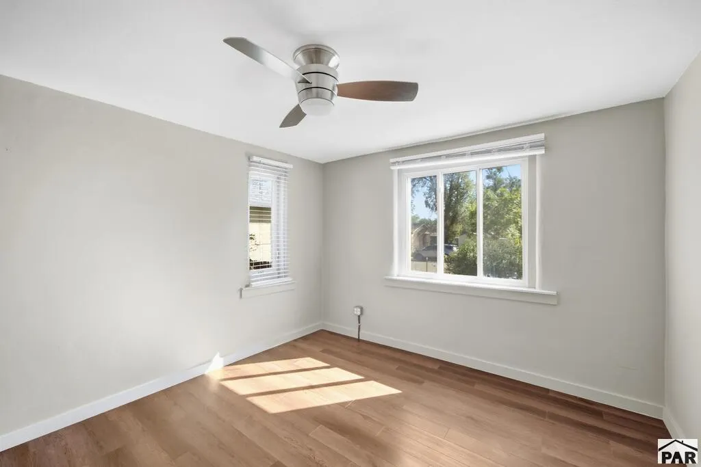
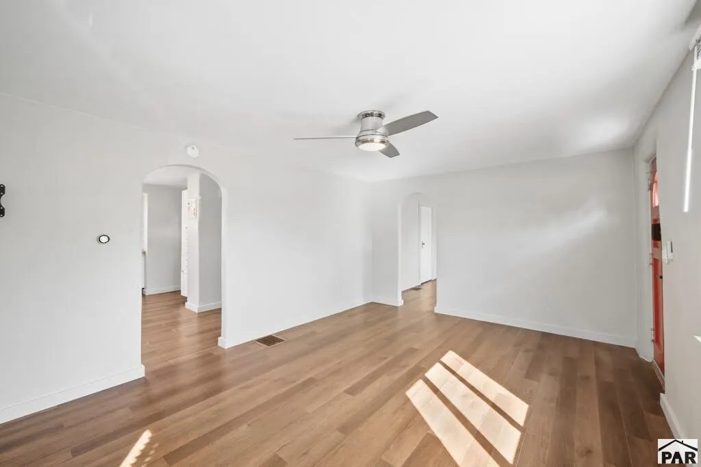
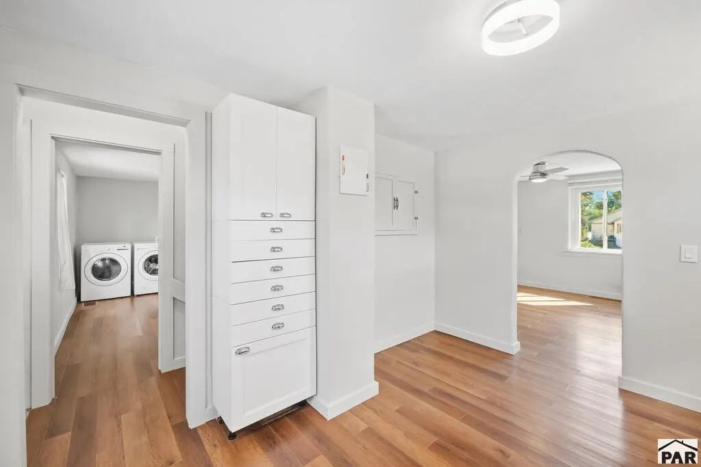
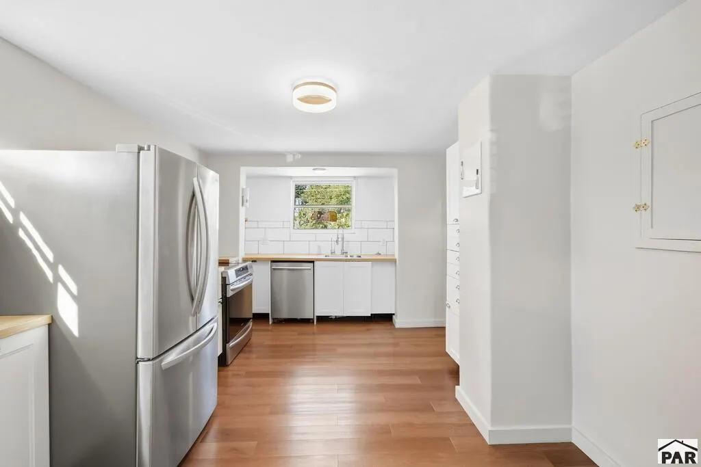
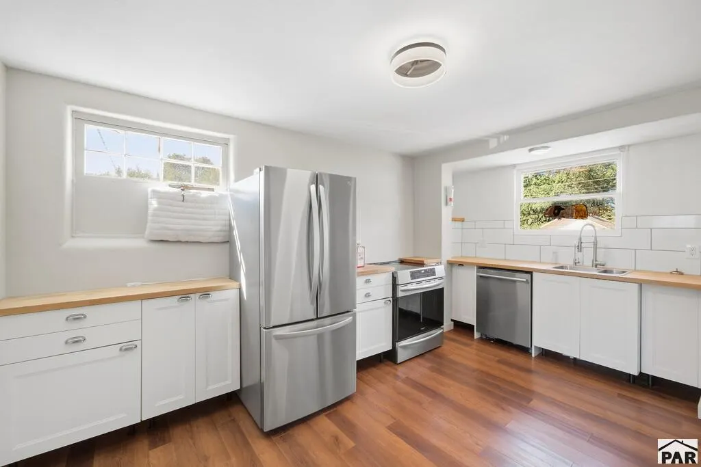
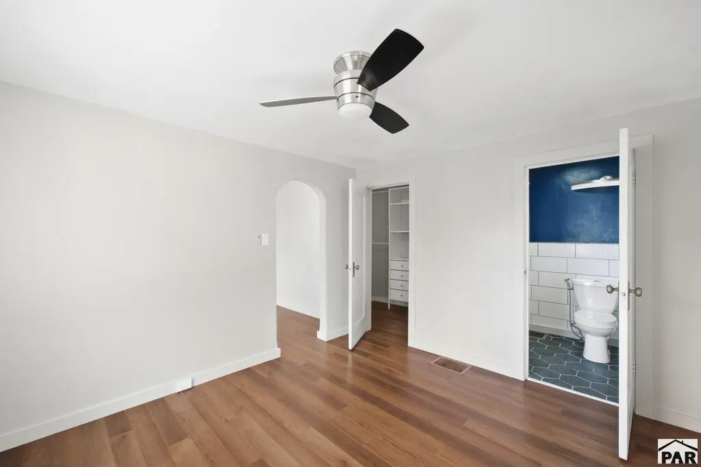
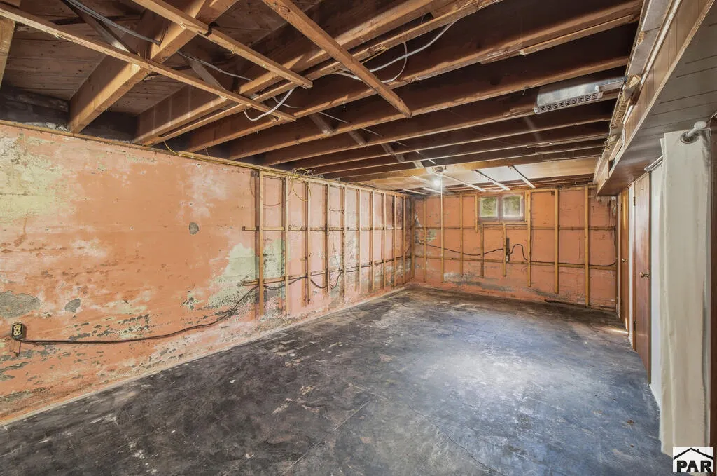
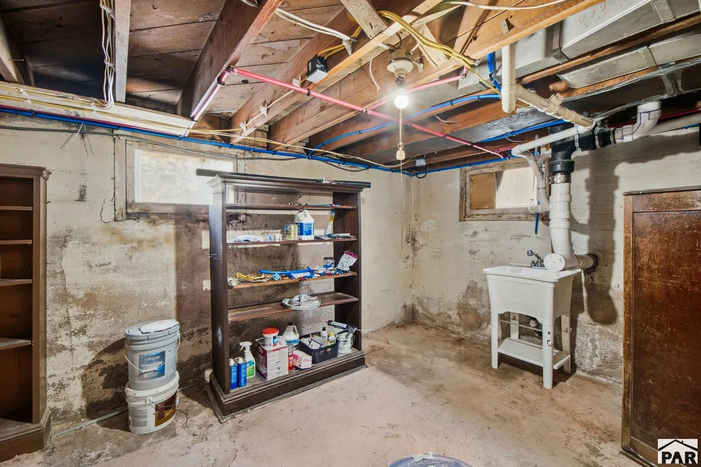
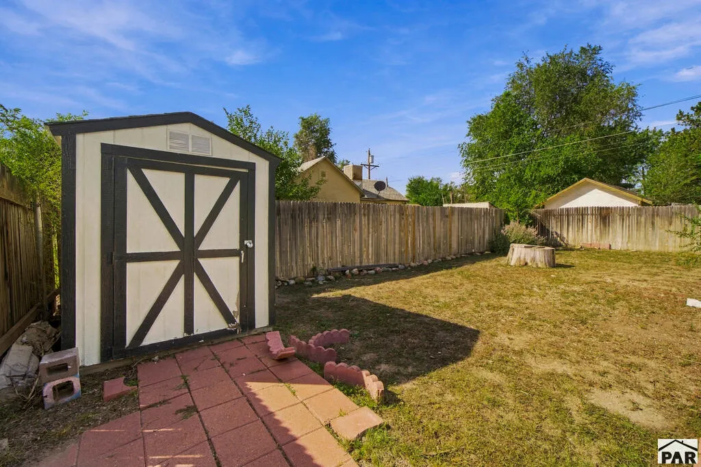
This beautifully refreshed ranch-style home is move-in ready and offers a perfect blend of modern updates and comfortable living. Step inside to discover newer flooring, fresh interior paint, updated fixtures, and a fully remodeled kitchen featuring newer appliances. The bathroom has also been thoughtfully updated, giving the home a clean, modern feel throughout. The lower-level room provides flexible additional space for extra storage. Outside, you'll love the spacious yard, and plenty of open space to enjoy. Additional highlights include a newer roof installed in 2022, upgraded electrical mast, and a backyard shed providing convenient extra storage. With so many recent improvements already completed, all that's left to do is move in and make it yours!
| Price History | |
|---|---|
| 9/22/2026 | Listed $170,000 |
General Features
| Sewer | Public Sewer |
|---|---|
| Heating | Natural Gas,Forced Air |
| Cooling | Window Evaporative |
| Roof | Composition |
| Appliances | Dishwasher,Refrigerator,Electric Range Oven |
| Zoning | R-2 |
| Gas Y/N | Xcel |
| Association Fee Includes | None |
| Patio/Porch Features | None |
| Architectural Style | Ranch |
| Construction Materials | Frame,Stucco |
| Exclusions | sellers personal property |
| Year Built | 1941 |
| Electric | BlackHills |
| Property Subtype | Single Family Residence |
| County | Pueblo |
| New Construction | false |
| Property Type | Residential |
| Association Amenities | No Association |
| HOA | false |
| Attached Garage | false |
| Subdivision Name | Central High School |
| Garage Y/N | false |
| Other Structures | Shed(s) |
| Full Baths | 1 |
| Status | Active |
| Directions | From Pueblo Blvd, go East on St Clair, turn right onto Belmont. Property is on the right. |
| City | Pueblo |
| Disclosures | Lead Based Paint Disclosure |
| High School District | 60 |
| MLS Area | South |
| Lot Size Units | Square Feet |
| Lot Size Square Feet | 7405.2 |
| Carport Y/N | false |
| Tax Annual Amount | 1155.22 |
| Additional Parcels Y/N | false |
| Building Area Units | Square Feet |
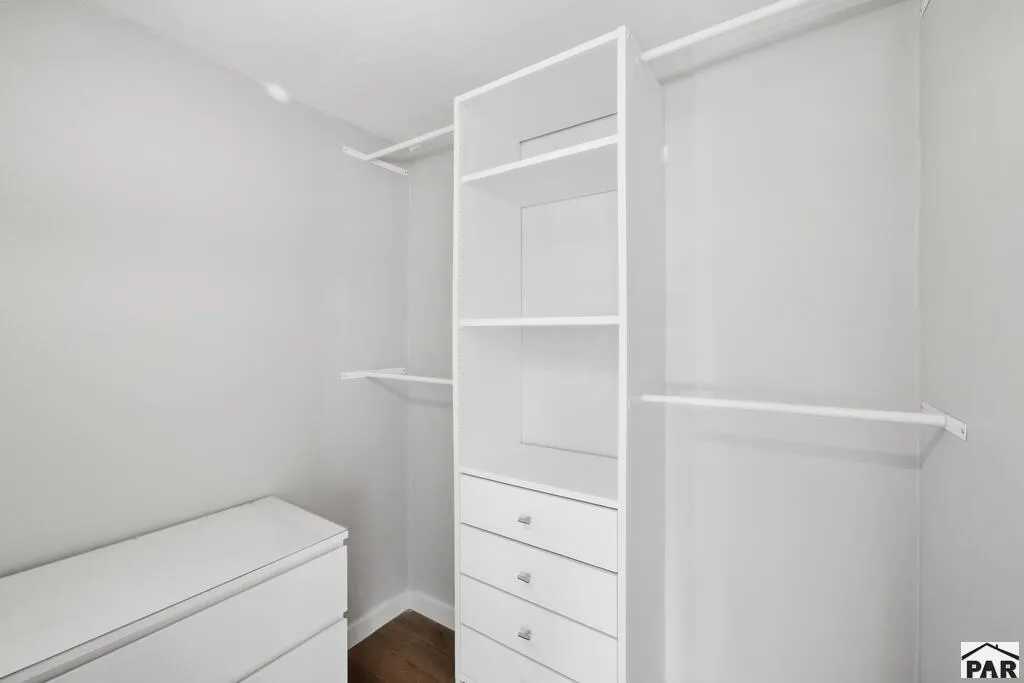
| Primary Bedroom Level | Main |
| Living Area Units | Square Feet |
| Standard Status | Active |
| Occupancy Type | Vacant |
| Middle/Junior School District | 60 |
| Elementary School District | 60 |
| Legal Description | N 57 FT LOT 9 BLK 2 HOLDEN PL |
Interior Features
| Interior Amenities | Ceiling Fan(s),Walk-In Closet(s) |
|---|---|
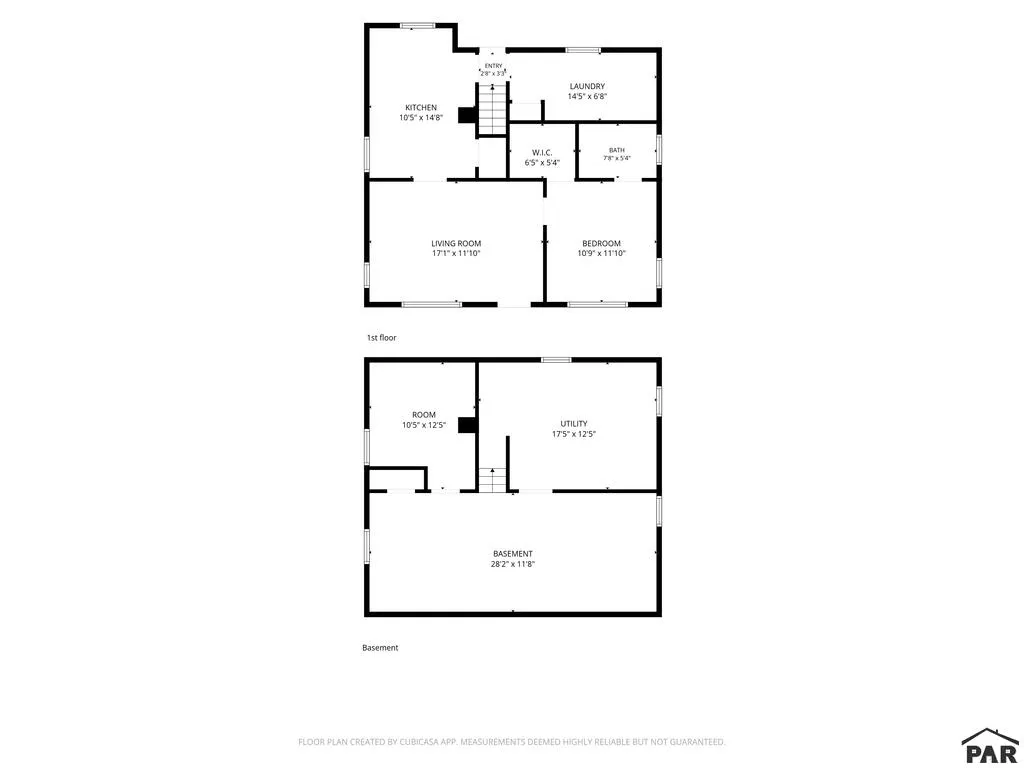
| Basement | Full,Partially Finished/Livable |
| Fireplace Features | None |
| Kitchen Level | Main |
| Air Conditioning Y/N | true |
| Heating Y/N | true |
| Window Features | Double Pane Windows,Vinyl,Window Coverings |
| Fireplace Y/N | false |
| Above Grade Finished Area | 800 |
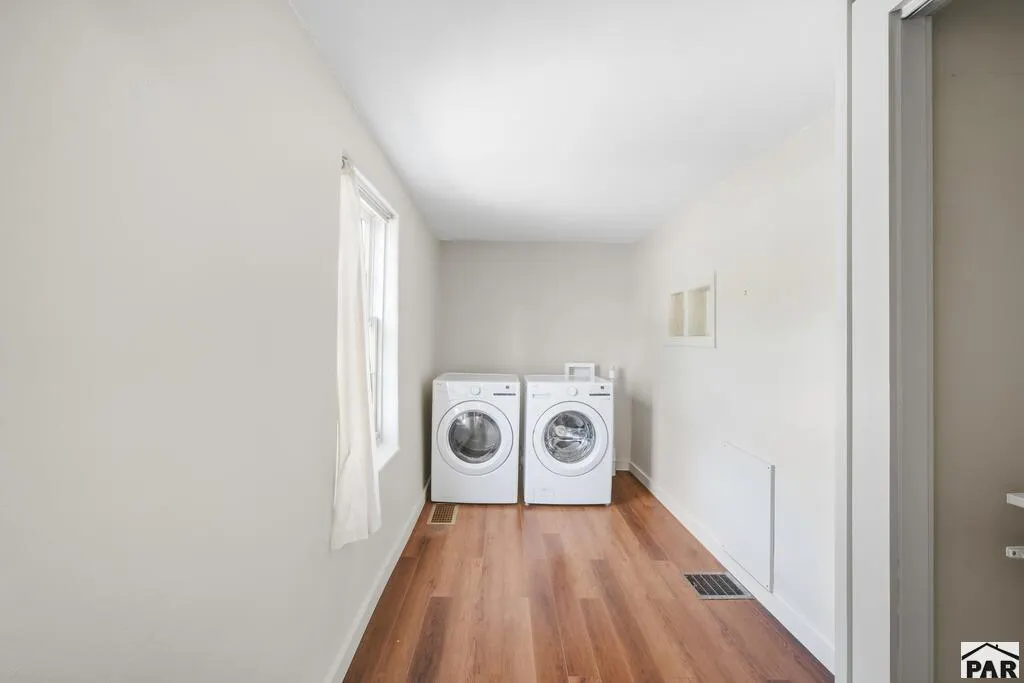
| Laundry Features | Main,Vinyl |
| Total Bedrooms | 1 |
| Below Grade Finished Area | 350 |
| Living Room Level | Main |
| Below Grade Finished Area Unit Type | Square Feet |
| LivingAreaSource | Court House |
| Above Grade Finished Area Unit Type | Square Feet |
| Total Baths | 1 |
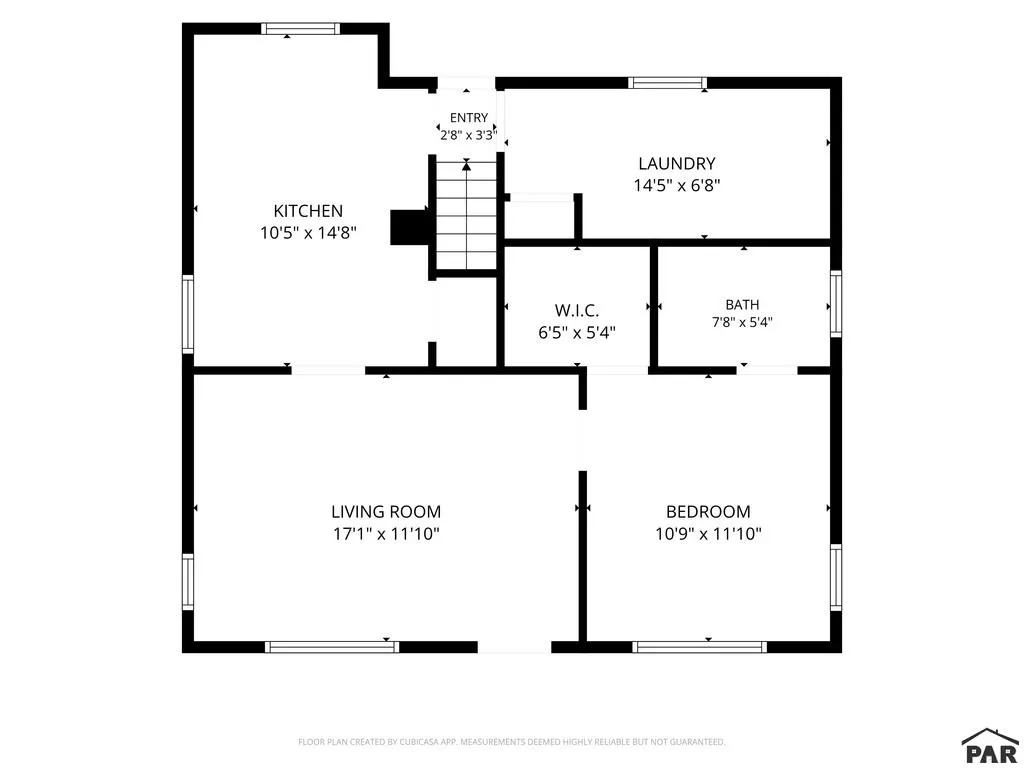
| Kitchen Area | 152.7778 |
| Kitchen Description | Vinyl |
| Kitchen Length | 10.4167 |
| Kitchen Width | 14.6667 |
| RoomBasementArea | 780 |
| Family Room Area | 328.6111 |
| Family Room Length | 28.1667 |
| Living Room Area | 202.1528 |
| Living Room Length | 17.0833 |
| Living Room Width | 11.8333 |
| Primary Bedroom Area | 127.2083 |
| Primary Bedroom Length | 10.75 |
| Primary Bedroom Width | 11.8333 |
| Family Room Width | 11.6667 |
| Family Room Level | Basement |
Exterior Features
| Exterior Amenities | Alley Access |
|---|---|
| Fencing | Metal Fence-Front,Metal Fence-Rear,Wood Fence-Rear |
| Parking Features | No Garage |
| Lot Features | Rock-Front |
| Water Source | Public |
| Lot Size Area | 7405.2 |
| Spa | false |
| Building Area Total | 1580 |
| Lot Dimensions | 59 x 126 |
| Lot Size Acres | 0.17 |
| Road Surface Type | Paved |
| Irrigation Water Rights Y/N | false |
Amenities
- Foreclosure
- Views
- Short Sale
- New Construction
- Adult 55+
- Lease To Own
- No HOA Fees
- Furnished
- Primary On Main
- Air Conditioning
- Seller Finance
- Green
- Fixer Upper
- Horse
- Golf
- Fireplace
- Deck
- Garage
- Basement
- Pool
Property vs Single Family Average in 81004
Price
Taxes
Year Built
 The real estate listing information and related content displayed on this site is provided exclusively for consumers’ personal, non-commercial use and may not be used for any purpose other than to identify prospective properties consumers may be interested in purchasing. This information and related content is deemed reliable but is not guaranteed accurate by elevateMLS.
 Pueblo Association of REALTORS®, Inc. All information deemed reliable but not guaranteed. All properties are subject to prior sale, change or withdrawal. Neither listing broker(s) or information provider(s) shall be responsible for any typographical errors, misinformation, misprints and shall be held totally harmless. Listing(s) information is provided for consumer's personal, non-commercial use and may not be used for any purpose other than to identify prospective properties consumers may be
 Information should be deemed reliable but not guaranteed, all representations are approximate, and individual verification is recommended. Copyright ©2026 All rights reserved.
