












Address
1548 Grand Avenue, Canon City, CO
Price
$ 674,000
Property Attributes
- MLS#6791139
- TypeSingle Family
- Listing Status Active
- CountyFREMONT
- CityCanon City
- AreaCanon City
- NeighborhoodBarkleySub
- Zip81212
- StyleSingle Family
- Year Built2001
- Taxes$ 2989
- Price$ 674,000
- Bedrooms4
- Full Bathrooms3
- Half Bathrooms1
- Sqr Footage3543
- Lot Size0.937 Acres
Data Source:
Royal Gorge MLS (RGMLS)
Property Description
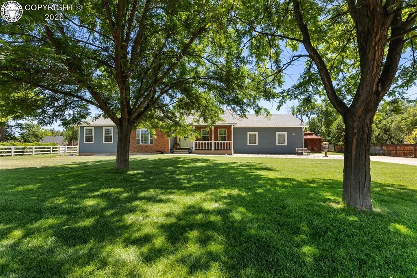
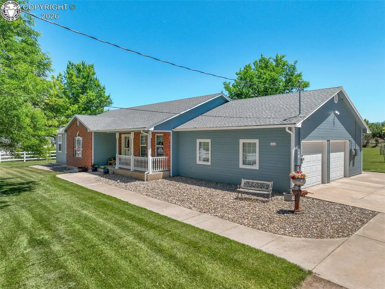
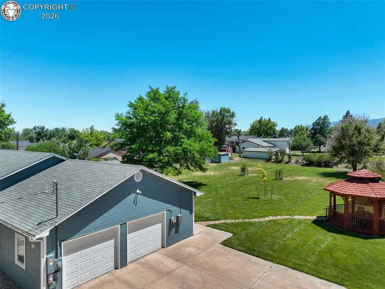
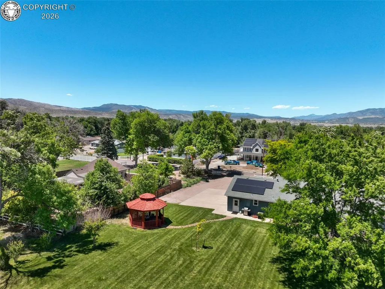
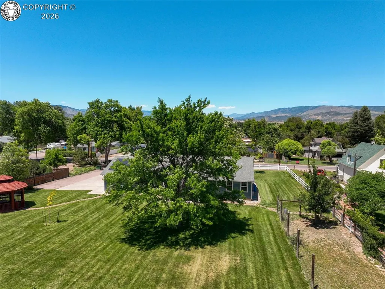
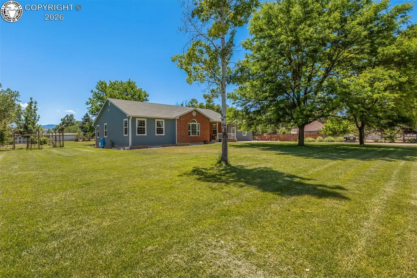
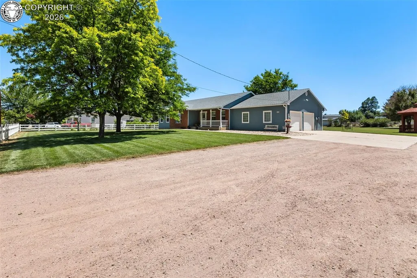
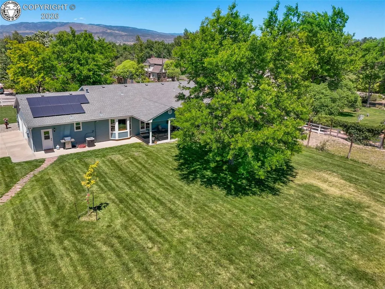
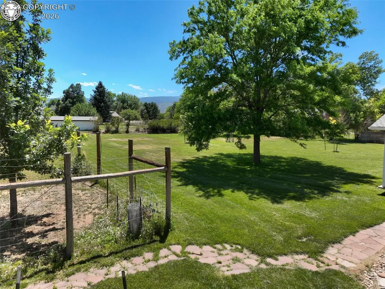
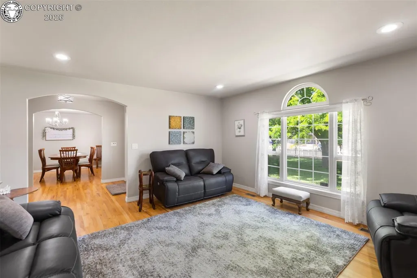
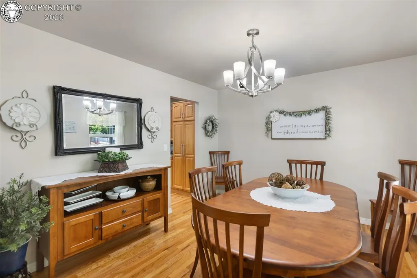
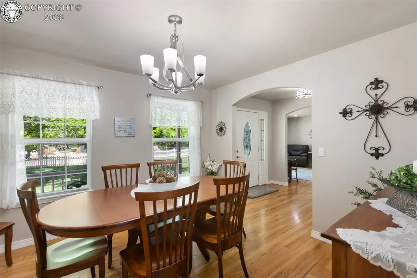
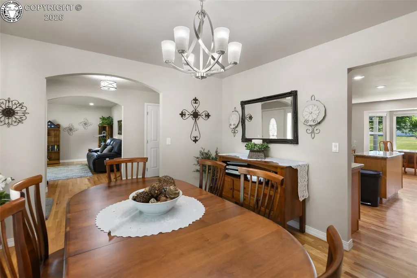
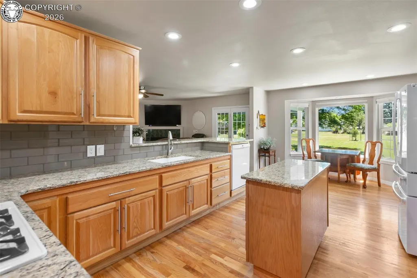
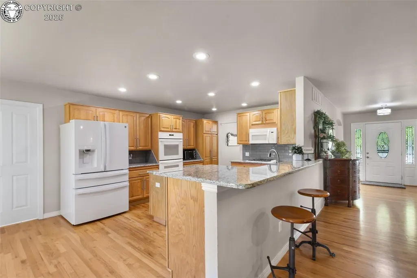
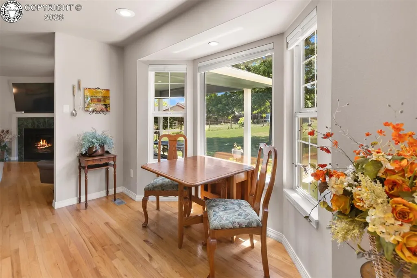
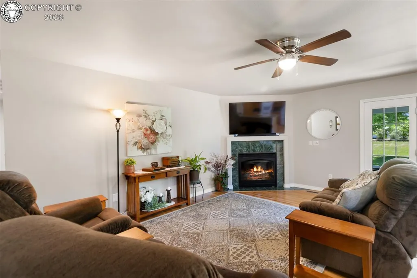
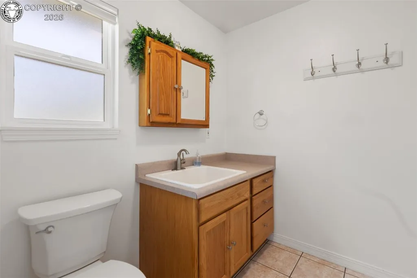
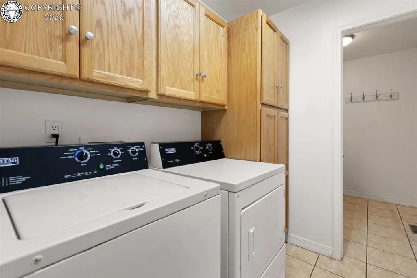
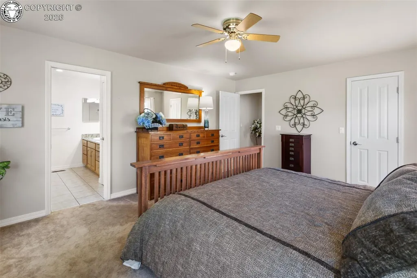
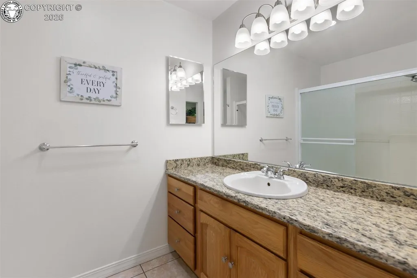
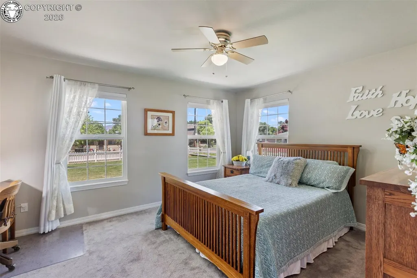
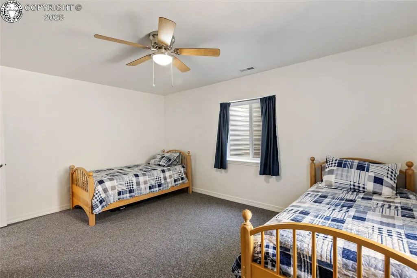
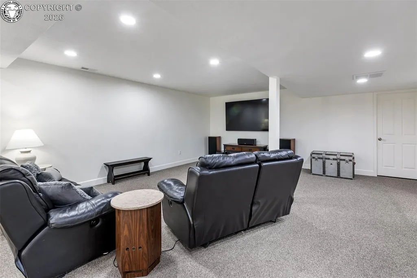
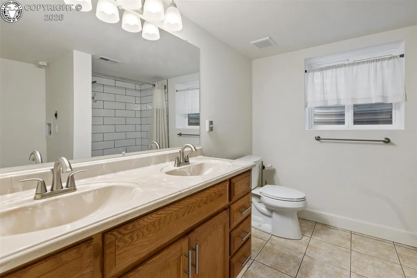
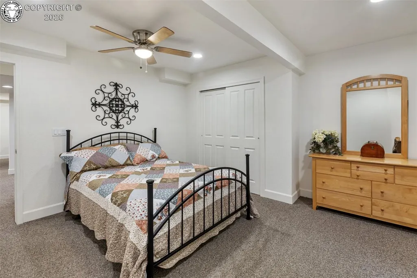
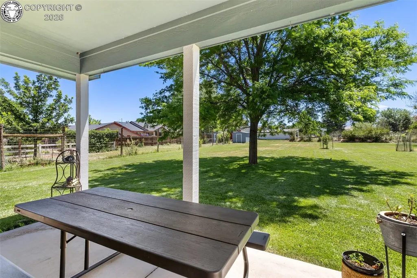
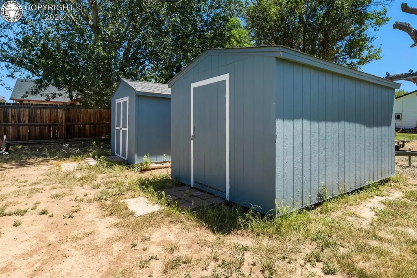
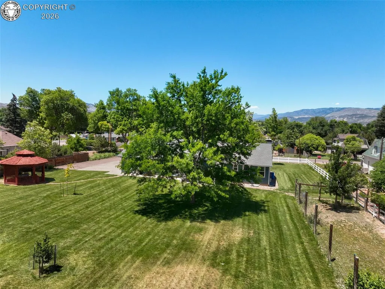
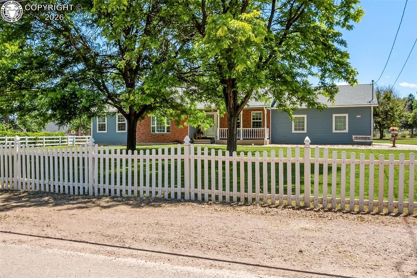
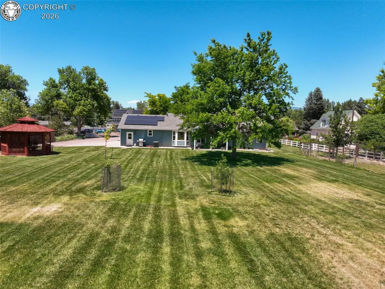
At last! Your dream property is now available! Don’t miss this gorgeous contemporary ranch-style home with a fully finished basement in the desirable Lincoln Park neighborhood, just outside Canon City limits, on nearly a full acre of lush irrigated lawn with outstanding curb appeal and a charming picket fence. Built in 2001, this spacious home offers over 3,800 sq ft, 4 bedrooms, 3.5 bathrooms, an oversized 2-car attached garage, formal living and dining rooms, oak flooring, new luxury carpet, and a fully finished basement. Completed in 2024, the basement features high-end Berber carpet, a full bathroom with second laundry area, an enormous family/rec room, and is plumbed and wired for a second kitchen or kitchenette. Inside, beautiful oak flooring extends from the oversized entryway into the formal living room, main living area with natural gas fireplace, and formal dining room. The generously sized kitchen includes an island, breakfast bar, breakfast nook, new granite countertops, soft-close oak cabinetry with pull-out drawers, and a built-in pantry. All appliances are included: refrigerator, double oven, gas cooktop, raised dishwasher, microwave, washer, and dryer. The oversized primary bedroom suite features a 3/4 en suite bath and walk-in closet. Updated lighting throughout includes recessed LEDs and stylish fixtures. Large windows fill the home with natural light, while custom top-down/bottom-up honeycomb blinds and window coverings make it truly move-in ready. Eight included shares of Pump Ditch provide abundant irrigation for mature shade trees and lush lawn, supported by 60+ in-ground sprinkler heads across 12 zones and a new irrigation pump. Enjoy the covered back patio, a dream garden with deer fencing and irrigation, a peaceful gazebo connected by a flagstone path, and two large storage sheds. The included solar system, installed in 2022, provides efficiency and low electric costs for years to come. New roof installed in 2024!
| Elementary School |
|---|
| Mckinley Elementary School |
| Price History | |
|---|---|
| 6/12/2026 | Listed $695,000 |
| 8/10/2026 | 3$680,000 |
| 9/8/2026 | 1$674,000 |
General Features
| Living Area | 3543.0 |
|---|---|
| Sewer | Sewer |
| Heating | Forced Air,Natural Gas |
| Cooling | Central Air,Refrigerated Air |
| Utilities | Cable Connected,Electricity Connected,Natural Gas Connected,Solar,Telephone |
| Possession | Day of Closing |
| Roof | Composite Shingle |
| Appliances | Cook Top,Dishwasher,Disposal,Double Oven,Dryer,Gas in Kitchen,Kitchen Vent Fan,Microwave Oven,Range,Refrigerator,Self Cleaning Oven,Washer |
| Zoning | R1 |
| HOA Fee | 0.0 |
| Patio/Porch Features | Concrete,Covered |
| Restrictions | None |
| Exclusions | Freezer in Garage |
| Year Built | 2001 |
| Miscellaneous | Auto Sprinkler System,Breakfast Area - Kitchen,Breakfast Bar,Dining Room Separate,High Speed Internet Avail.,Horses (Zoned),Kitchen Pantry,RV Parking,Secondary Suite w/in Home,Window Coverings |
| Property Subtype | Single Family |
| Tax Year | 2025 |
| Parcel Number | 99921046 |
| Assoc Fee Paid Per | Not Applicable |
| County | Fremont |
| Property Type | Residential |
| HOA | No |
| Other Structures | Gazebo,Storage Shed |
| Full Baths | 2 |
| Status | Active |
| Directions | From Highway 50 in Canon City,go south on 9th Street or Raynolds Ave/Ash Street. From 9th,head east on Grand Ave; from Ash,head west) and the home is on the south side of Grand Ave. |
| City | Canon City |
| Lot Size Units | Acres |
| Lot Size Square Feet | 40815.72 |
| Elementary School | McKinley |
| Property Attached Y/N | No |
| Tax Annual Amount | 2989.92 |
| Lot Description | Level,Mountain View |
| MLS Area Minor | BarkleySub |
| Additional Parcels Y/N | No |
| Virtual Tour | https://mls.ricoh360.com/fc79ac5b-f3b2-4200-b789-b4103c9b906e?floorplans=false |
| Assessments Y/N | No |
| Structure Type | Frame |
| Standard Status | Active |
| Occupancy Type | Owner |
Interior Features
| Interior Amenities | Crown Molding |
|---|---|
| Basement | Finished,Full Basement |
| Flooring | Carpet,Tile,Wood |
| Fireplace Features | Built-In,Gas Logs,Gas,Main Level |
| Attic | Access Only |
| LPSqft | 175.93 |
| Entry | Natural Wood |
| Window Features | Double Pane,Vinyl |
| Above Grade Finished Area | 1923.0 |
| Half Baths | 1 |
| 3/4 Baths | 1 |
| Laundry Features | Basement,Main |
| Total Bedrooms | 4 |
| LivingAreaSource | Assessor Records |
| Total Baths | 4 |
Exterior Features
| Siding | Brick,Masonite Type |
|---|---|
| Fencing | Rear,Partial |
| Water Source | Ditch Rights,Municipal |
| Total Parking | 2.0 |
| Landscaped | All |
| Driveway | Concrete,Gravel |
| Garage Type | Attached |
| Lot Size | 0.94 |
| Alley | None |
| Building Area Total | 3831.0 |
| Lot Size Acres | 0.937 |
| Sprinklers Y/N | No |
Amenities
- Foreclosure
- Views
- Short Sale
- New Construction
- Adult 55+
- Lease To Own
- No HOA Fees
- Furnished
- Primary On Main
- Air Conditioning
- Seller Finance
- Green
- Fixer Upper
- Horse
- Golf
- Fireplace
- Deck
- Garage
- Basement
- Pool
Property vs Single Family Average in 81212
Price
Taxes
Year Built
Visits
 The real estate listing information and related content displayed on this site is provided exclusively for consumers’ personal, non-commercial use and may not be used for any purpose other than to identify prospective properties consumers may be interested in purchasing. This information and related content is deemed reliable but is not guaranteed accurate by elevateMLS.
 Pueblo Association of REALTORS®, Inc. All information deemed reliable but not guaranteed. All properties are subject to prior sale, change or withdrawal. Neither listing broker(s) or information provider(s) shall be responsible for any typographical errors, misinformation, misprints and shall be held totally harmless. Listing(s) information is provided for consumer's personal, non-commercial use and may not be used for any purpose other than to identify prospective properties consumers may be
 Information should be deemed reliable but not guaranteed, all representations are approximate, and individual verification is recommended. Copyright ©2026 All rights reserved.
